Wednesday, April 28, 2010

living room furniture decisions to come...

still deciding but leaning toward these so far...
1. The delaney sectional from crate and barrel in graphite
2. The tracy recliner chairs from crate and barrel in orange fabric
3. The orange branch pillow from a designer on etsy.com
4. The solid pillow with buttons from west elm and the orange side table in the picture
5. The natural stump side table from west elm

Interior Trim and modern trinkets...


There is a lot of interior trim in this house! The boxes have gone in and the shiplap siding is finished on the columns, stairway and fireplace and its looking good! I am just hoping meditative blue from Sherwin williams is going to look good over it! I am pretty pumped about these boxes, which is surprising because we are not trinket people.  So i am starting my brain on what is going to go in them.
Here are two things that we have so far to go in them :)
Love the bird from CB2.com. J and I call each other bird so this one has a sentimental meaning. The orange and blue vases from crate and barrel will be some colors we will be accenting with, mostly orange...


Thursday, April 22, 2010

exterior colors in place

Here is the backside of the house. They are finishing up painting the exterior (repose gray and grizzle grey sherwin williams). I am so excited with how it turned out, I had my doubts but it looks awesome! Today they are finishing up tile and the deck is getting some interesting touches to the bottom of it! Is it time to move in yet? :(

Saturday, April 17, 2010

Playroom Planning...

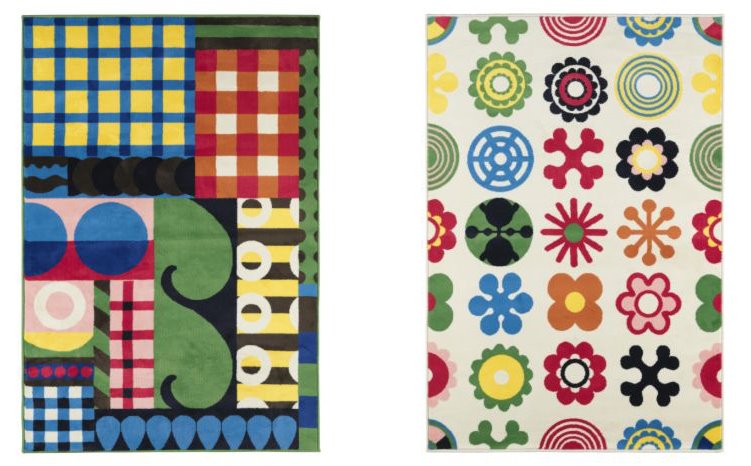
So I am not miss interior decorator, but I do my best with what I have! Here are some of our items going in the playroom....
1. The IKEA lusy rugs. 40$. Deciding between these two.I love Ikea.
2. The carolina Craft Table from Pottery barn kids. A Christmas gift from Mimi!
3. The cameron storage system from PBK as well..
The room will be gray (Online from sherwin williams) and I am thinking orange curtains or maybe the blue in the rug. I may not need curtains...we shall see. Hopefully it turns out well!

Tile going in! Plus garage door and kitchen updated.

Tile is going in this week, it is looking good! Better than i imagined. The first picture is what the kids bathrooms look like. White subway tile with gray glass mosaic border.  They have gray "wood look" tiles on the floor. The next picture is the dusty laundry room.  Not the best picture because there is dust all over the place but you get the idea. Third picture is our master bath. The rocks are more of a statement than I thought they would be...ha but they look good. I think theyll blend in more once they're grouted.  The next two pictures are of the kitchen. From the first i was standing in the dining and the second kitchen pic i was standing at the entry to the kitchen outside of the living room. They grey cabinets look amazing! Exactly how we hoped they wood. Bo Taylor woodworking (a local shop here in raleigh) did an amazing job (on the bathroom cabs and office cabs too!). Lastly the garage door just arrived yesterday. I haven't seen it yet, J just texted me this pic today, but it looks pretty good i think! I hope it looks good with the overall feel of the house! 2 more months and we will be in! This apartment living is quite cozy so we will really appreciate this house after this! So so thankful for the blessing of this home!

Monday, April 12, 2010

Modern Shed-Just dreaming out loud....

So this is not in the budget but I would LOVE to get this down the road. When we started out on this project and saw the forest on the property, my immediate thought was tree house for the kids.  Modern shed has made this awesome playroom for the outdoors for kids. What a fun area! Definitely not doable for us for now, but pretty incredible. Plus this may help my anal tendencies of keeping the indoor playroom perfectly neat... but probably not.

Riverwood Mantle with a story...

So i was looking for reclaimed beams online to buy for the mantle and came across capefearriverwood.com.  They harvest wood that had been dumped in the cape fear river almost a century ago. I know this is a little more "rustic" but we are going with a natural modern theme and i think this is an awesome piece that is really a piece of history. We are going to go see them when we head to the beach next month. I hope it works out because i think it is amazing!

Wednesday, April 7, 2010

These are a few of my favorite things...

Here are a few of my favorite things so far about the house...
1. An exterior door in a spare bedroom.  I know for me, there have been times when people have let J and I stay at their house and saved us lots of money or really helped us out in time of need. This was one of our specifications if we were going to build a house.  It doesnt make sense to build a house if we can't share it.  Plus, have you ever been a guest and its that awkward moment of should you go into the kitchen or not get home too late? We wanted to make this house a comfortable place for people to stay...a while if they need to. So we solved that problem with an exterior door to the basement and a little kitchenette down there as well. That was our ultimate vision for this house was how we can share it with others.
2. the deck- I am so excited about this deck! I love sitting out on the deck, grilling out, and having people over. It is such a great view of the woods as well. I can't wait to cook and entertain out there!
3.The shower- this is definitely J's favorite thing. Two shower heads and two body sprays. Hopefully it will make me enjoy showers even more!
4. A built in bookcase and built in file drawers in office- Our "office" has always been in several different locations in previous houses. We have our huge file box out in the garage, we have our bills in an organizer on the counter, we have our books in the guest room on shelves, and we have our computer under the couch- yep. I am so excited about having a place where it will all be together! I think it will make me more productive and organized...may be wishful thinking!
5. The Le Mans- I cant tell you how many times i have caught my hand or finger in those lazy suzan things in the awkward corner cabinets. Praise the Lord for no weird corner cabinet, and for easy pull out trays in the shape of a race track somewhere...i think it is what grabbed J's attention! Lots of storage and way more can fit and be accessed than in the regular ones!
6. All of the siding inside of the house! I love texture in houses and I am so pumped about all the wood on the walls in the home. This will be painted Meditative blue (a steel blue/gray) by Sherwin williams. It is at the entry, stairwells, hearth, and columns in living room. 
7. The colors- I am hoping i am going to love it when its on all the walls instead of just in little squares! It makes me a little nervous and excited though! Online gray for walls, site white for trim/ceilings, meditative blue for wood walls and master, and orange for a front door that will pop and a barn door inside. 

Wednesday, March 31, 2010

Trim, Cabinets, and Doors... OH my!

It is really going fast! I have no idea why we don't move in until june, It looks about ready to me! ha. This week a lot is going on, baseboards, window trim, hardwoods are finished, tile is going in i believe, cabinets, and interior doors! Here are a few updated shots!
1. Guest room and spare bath cabinets in bamboo.
2. Interior flush doors
3. Kitchen cabinets going in, You can see the gray on the sides but it isnt a great picture, all on my phone!
4.Laundry room cabinets in
5. Downstairs kitchennette cabinets in flush maple.
6. Railings and beams on screen porch in. Below the railing will be glass, above will be screen.
We are so excited about moving in! Especially now that we are all 4 in our cozy little two bedroom apartment in a holding pattern until the house is ready!

Thursday, March 25, 2010

Hardwoods going in...

So the hardwoods were one of our toughest decisions. We went back and forth between the ultra modern clear maple, the rustic modern hickory and then the most durable and lasting and budget friendly white oak. With lots of deliberation, we landed on the white oak. Hardwoods are such an investment and something we don't want to replace in the next 10 years so we figured this would be something that is not as modern but hopefully will be offset with other finishes and fixtures. We have so much light pouring in, we needed durable hardwoods. So here is the beginning of it! And a few more updated pictures. The next to last picture is the ceiling of the screen porch and the last is heading out the door to the back and if you look closely, youll see what this house is all about.

Monday, March 22, 2010

Front Door Color Vote

The front door has arrived! It is HUGE! 9ft by 5 1/2.  So here is a picture of the house on the left.  The flush wood on the left side of the house will stay that stained gray color.  The right siding will be painted a dark gray.  What is your vote on front door color options. So far J votes red, I vote navy and of course we have had votes for Carolina Blue! Any ideas or votes on these colors??

Updated interior

The first picture shows the entry with the flush wood ceiling which will stay that natural color on the ceiling.  The second picture is the stairwell viewed from the master bedroom door.  There will be a bookcase that makes the half wall on the right side of the stairs which will enclose the loft/office. The third picture is the master bedroom.  I accidentally cut out the exposed beams from the picture but there are 4 beams i think. The fourth pic is of the living room. 
It is coming along! We are so excited to move in!  

Friday, March 12, 2010

Upstairs Drywall: Check

So the drywall is going in quick. I won't be surprised if it is finished in the whole house by tomorrow. All ceilings are done, just not main floor or basement walls yet. But here are the kid's rooms. Lights have arrived, tile is on its way, this thing is moving!

Thursday, March 11, 2010

Tile decisions done!

These two are for the master. The first textured wood look tile will be the bathroom floor and shower walls. The pebbles will be the shower floor. 

This Grey wood look and textured tile will be the floor of the guest bath and kids baths. The kids will have large white matte subway tile surrounds and the guest bath will have this same tile but in white as surround.


And for the laundry room floor is this concrete look alike with a little texture. Surprisingly cheap! My vote was cork but John liked this and i think it will turn out way better this way! He is a wise man! ;)